<-- style PDP --> 2 Doug Foulds Way, Paris - Single Family Residence for sale for $899,900
  • new
  • for sale

2 Doug Foulds Way

Paris, ON, N3L 0K2 - Victoria Park

$899,900

  • Neighbourhood

    Victoria Park

  • Major Intersection

  • Listed Since: 49 day(s)

  • Last update: today

Overview

  • Property Type

    Single Family Residence, Residential

  • Bedrooms

    4 + 0

  • Bathrooms

    3

  • Basement

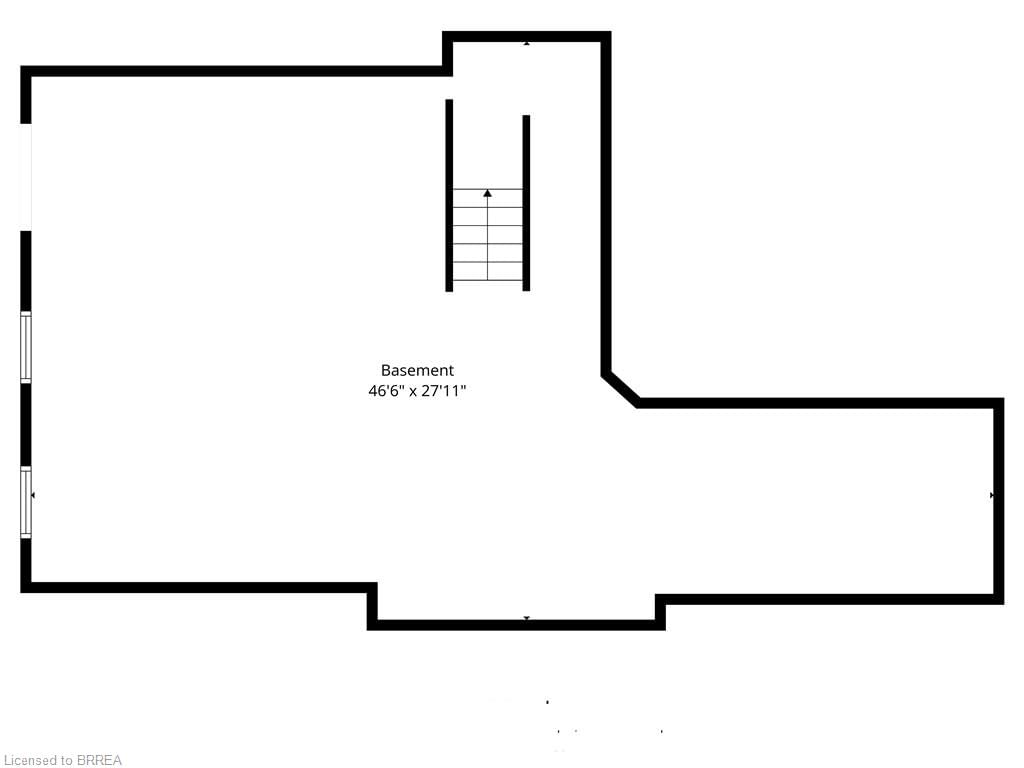
    Walk-Out Access, Full, Unfinished

  • Kitchen

    n/a

  • Total Parking

    4 (2 null Garage)

  • Lot Size

    Available Upon Request

  • Taxes

    $5,802.20 (2026)

  • Type

    Freehold

Property Description

Property description for 2 Doug Foulds Way, Paris

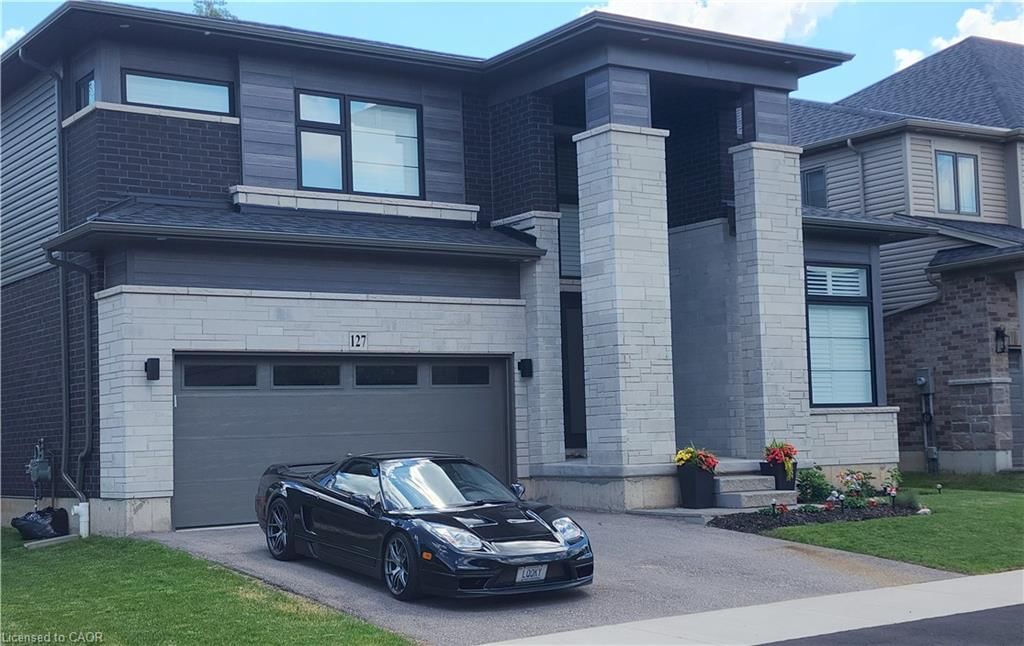
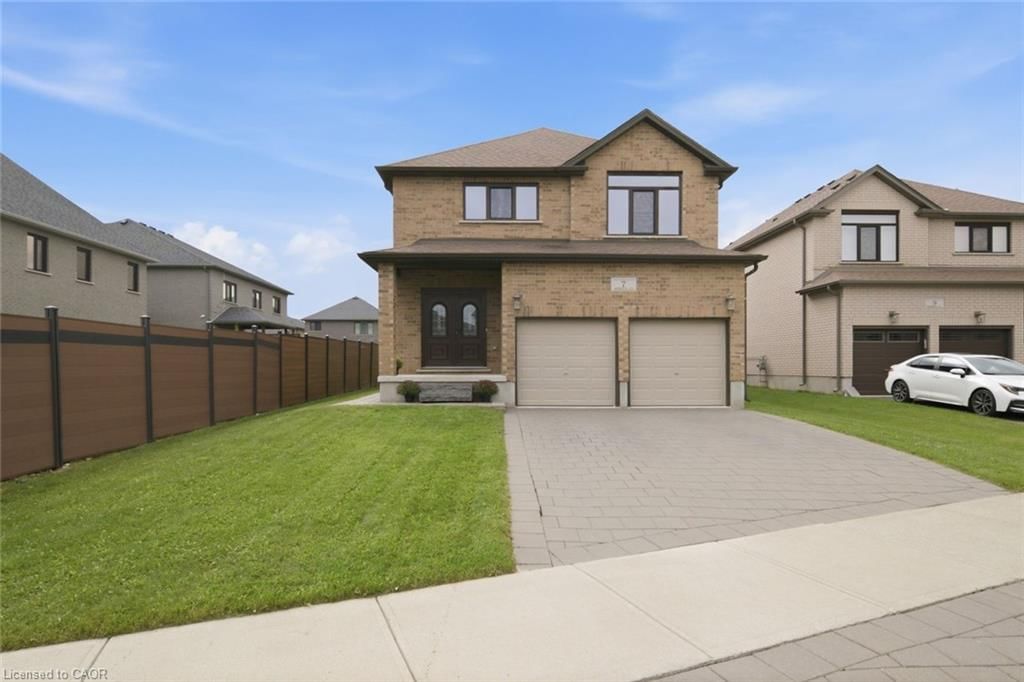
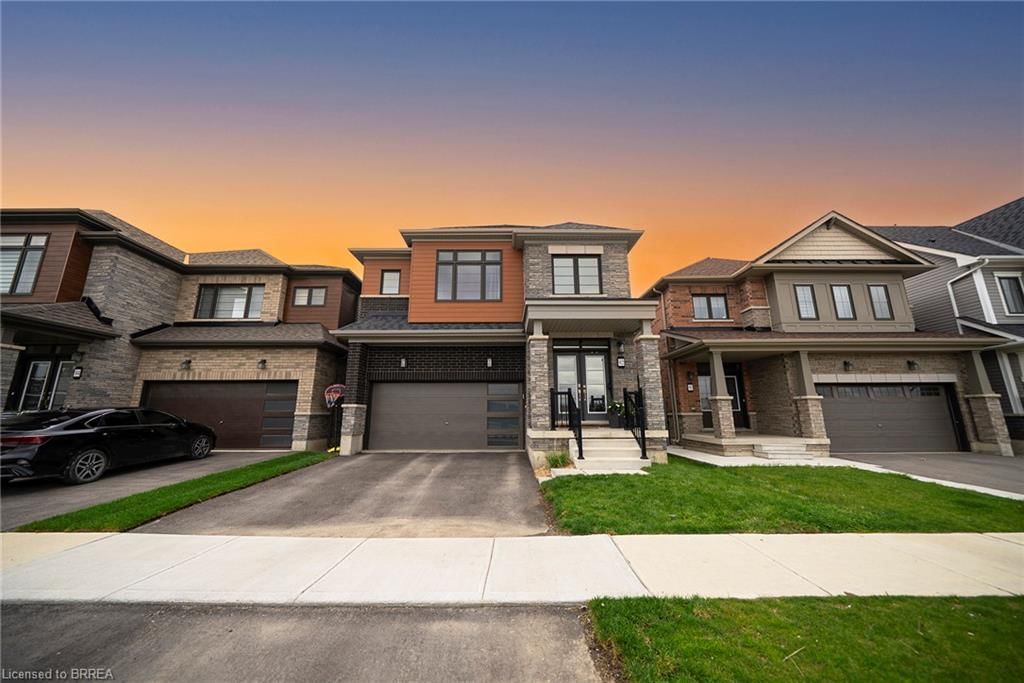
Welcome to 2 Doug Foulds Way, a beautifully upgraded detached home located in the highly desirable Scenic Ridge community of Paris. Situated on a premium corner lot facing the park, this impressive 4-bed, 3 bath home offers luxury finishes, a functional family layout, and exceptional attention to detail throughout. Step inside through the double-door entry into a bright and spacious foyer featuring imported tile flooring, soaring ceilings, and elegant finishes throughout. The open-concept main level showcases extensive pot lighting, coffered ceilings, custom California shutters, and 3/4” hardwood flooring throughout the principal living spaces. The inviting family room is highlighted by a custom stone fireplace mantel with electric insert, flowing seamlessly into the stunning chef-inspired kitchen complete with granite countertops, matching granite backsplash, island, cream cabinetry, pantry, under-cabinet lighting, black stainless steel appliances, gas stove, chimney-style range hood, and sliding doors leading to the upper deck, perfect for entertaining. Upstairs features 4 generously sized bedrooms with large closets, upper-level laundry, and 2 baths including a spacious primary retreat with walk-in closet and beautifully upgraded ensuite with double vanity and granite counters. The walkout basement offers excellent future finished potential with large windows, sliding doors to the yard, bath rough-in, and additional living space possibilities. Additional upgrades include a 200-amp electrical panel, EV charger rough-in, HRV system, humidifier, sump pump, owned water softener, upgraded railings with black iron pickets, and premium lighting and window coverings throughout. Conveniently located minutes to Hwy 403, schools, parks, trails, shopping, restaurants, the Brant Sports Complex, and the charming downtown core of Paris, this home offers the perfect blend of luxury, comfort, and convenience in one of Brant County’s most sought-after communities.

Listed by Royal LePage Action Realty

  • MLS #

    40833143

  • Sq. Ft

    2410

  • Sq. Ft. Source

    MLS

  • Lot Irregularities

    83.63 x19.37 x4.50 x0.99 x27.21 x98.58 x39.58

  • Year Built

    Available Upon Request

  • Pool

    n/a

  • Drive

    n/a

  • Garage

    n/a

  • Total Parking

    4

  • Family Room

    n/a

  • Den

    n/a

  • Exterior

    Brick

  • Fireplace

    1

  • Roof

    Asphalt Shing

  • Foundation

    Concrete Perimeter

  • Elevator

    n/a

  • Water View

    n/a

  • Laundry Level

    n/a

  • Heat

    Forced Air

  • A/C

    Central Air

  • Water

    Municipal

  • Water Supply

    n/a

  • Sewers

    n/a

  • Central Vac

    n/a

  • Foyer

    3.66 x 2.74 ft Main level

  • Living Room

    4.32 x 4.57 ft Main level

  • Bathroom

    2.74 x 1.22 ft Main level

    2-Piece

  • Laundry

    3.38 x 1.75 ft Second level

  • Bedroom

    3.76 x 3.76 ft Second level

  • Dinette

    3.45 x 3.43 ft Main level

  • Family Room

    4.88 x 4.55 ft Main level

  • Bathroom

    2.95 x 2.31 ft Second level

    5+ Piece

  • Bedroom

    3.25 x 3.20 ft Second level

  • Kitchen

    3.43 x 2.64 ft Main level

  • Bedroom

    3.40 x 3.12 ft Second level

    Walk-in Closet

  • Bedroom Primary

    5.00 x 4.78 ft Second level

  • MLS #

    40833143

  • Sq. Ft

    2410

  • Sq. Ft. Source

    MLS

  • Lot Irregularities

    83.63 x19.37 x4.50 x0.99 x27.21 x98.58 x39.58

  • Year Built

    Available Upon Request

  • Pool

    n/a

  • Drive

    n/a

  • Garage

    n/a

  • Total Parking

    4

  • Family Room

    n/a

  • Den

    n/a

  • Exterior

    Brick

  • Fireplace

    1

  • Roof

    Asphalt Shing

  • Foundation

    Concrete Perimeter

  • Elevator

    n/a

  • Water View

    n/a

  • Laundry Level

    n/a

  • Heat

    Forced Air

  • A/C

    Central Air

  • Water

    Municipal

  • Water Supply

    n/a

  • Sewers

    n/a

  • Central Vac

    n/a

  • Foyer

    3.66 x 2.74 ft Main level

  • Living Room

    4.32 x 4.57 ft Main level

  • Bathroom

    2.74 x 1.22 ft Main level

    2-Piece

  • Laundry

    3.38 x 1.75 ft Second level

  • Bedroom

    3.76 x 3.76 ft Second level

  • Dinette

    3.45 x 3.43 ft Main level

  • Family Room

    4.88 x 4.55 ft Main level

  • Bathroom

    2.95 x 2.31 ft Second level

    5+ Piece

  • Bedroom

    3.25 x 3.20 ft Second level

  • Kitchen

    3.43 x 2.64 ft Main level

  • Bedroom

    3.40 x 3.12 ft Second level

    Walk-in Closet

  • Bedroom Primary

    5.00 x 4.78 ft Second level

Thinking of Selling?

Find Out Your Home’s Value in Today’s Market!

No Email or Signup is required to view your home estimate.

estimate your home value

Contact Manoj Kukreja

Sales Representative,
Century 21 People’s Choice Realty Inc.,
Brokerage
(647) 576 - 2100

Manoj profile avatar

Open house for 2 Doug Foulds Way, Paris

Property Open House

Mortgage Calculator

This data is for informational purposes only.

Mortgage Payment per month

Principal Amount

Interest

Total Payable

Amortization

Amortization

Closing Cost Calculator

This data is for informational purposes only.

Closing Cost Total for this property

Total Cash flow for purchasing this property

Down Payment(%)*
Additional information

Provincial Land Transfer Tax

Ontario Land Transfer Tax Rebate

Toronto Land Transfer Tax

Toronto Land Transfer Tax Rebate

PST on CMHC Insurance Premium

Lawyer Fees

$2,825

Government Registration Fee's

$164

Title Insurance

Closing Cost Total

Total Cash flow for purchasing this property

Provincial Land Transfer Tax

Ontario Land Transfer Tax Rebate

Toronto Land Transfer Tax

Toronto Land Transfer Tax Rebate

PST on CMHC Insurance Premium

Lawyer Fees

$2,825

Government Registarion Fee's

$164

Title Insurance

Down Payment(%)*

* A down payment of less than 20% is permitted only for first-time home buyers purchasing their principal residence. The minimum down payment required is 5% for the portion of the purchase price up to $500,000, and 10% for the portion between $500,000 and $1,500,000. For properties priced over $1,500,000, a minimum down payment of 20% is required.

Thinking of Selling?

Find Out Your Home’s Value in Today’s Market!

No Email or Signup is required to view your home estimate.

estimate your home value

Contact Manoj Kukreja

Sales Representative, Century 21 People’s Choice Realty Inc., Brokerage
(647) 576 - 2100

Manoj profile avatar

Recent Sold Listings in Victoria Park, Paris

Popular Cities